BUILDING SCIENCE FOR SOUTHERN CALIFORNIA
Built for Southern California Sun — Without Fighting It
Step inside a Passive House and the first thing you notice isn't a feature list — it's the quiet, and how clean the air feels. No hum of an overworked AC, no smoky haze drifting in on a September afternoon. Just a house that's already handled it.
The Idea
Keep the energy in. Let almost none escape.
Every building loses energy through its roof, walls, windows, and floors. A Passive House is designed around one simple goal: shrink those losses as close to zero as possible. Thicker insulation, a sealed envelope, and high-performance windows mean the heat your body, your appliances, and the sun already generate is enough to keep the place comfortable — with only a small assist needed for the coldest or hottest days.
Images curtesy of 475.supply
Images curtesy of 475.supply
Why It's Good to Live In
Comfort you can feel the moment you walk in.
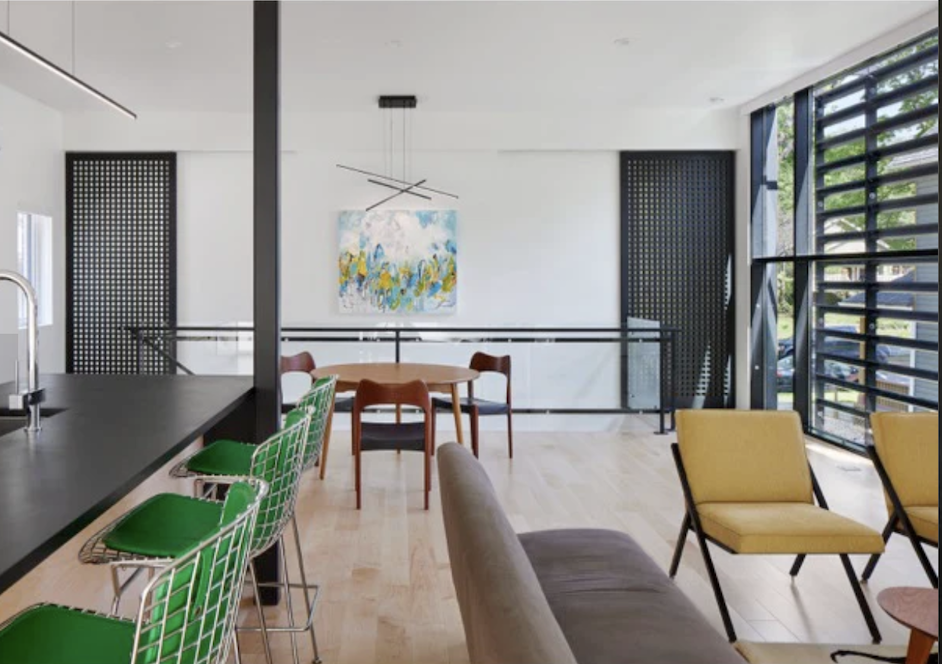
People rarely describe a Passive House with numbers first — they describe how it feels to step through the front door: the quiet, and how noticeably clean the air is. That reaction is the whole design working exactly as intended.
Air that stays clean, even in fire season — the sealed envelope and filtered ventilation keep wildfire smoke and outdoor particulates from creeping in during Southern California's dry months.
A quiet most homes never reach — thick insulation and airtight construction muffle traffic, neighbors, and street noise.
Cooling bills that barely register — with mild winters and long, hot summers, most of the local energy load is cooling, and that's exactly where a Passive House cuts the most, often 80–90%.
Even temperatures, no hot upstairs — every room holds close to the same comfortable temperature, even during a heat wave.
-
![]()
The Lookout
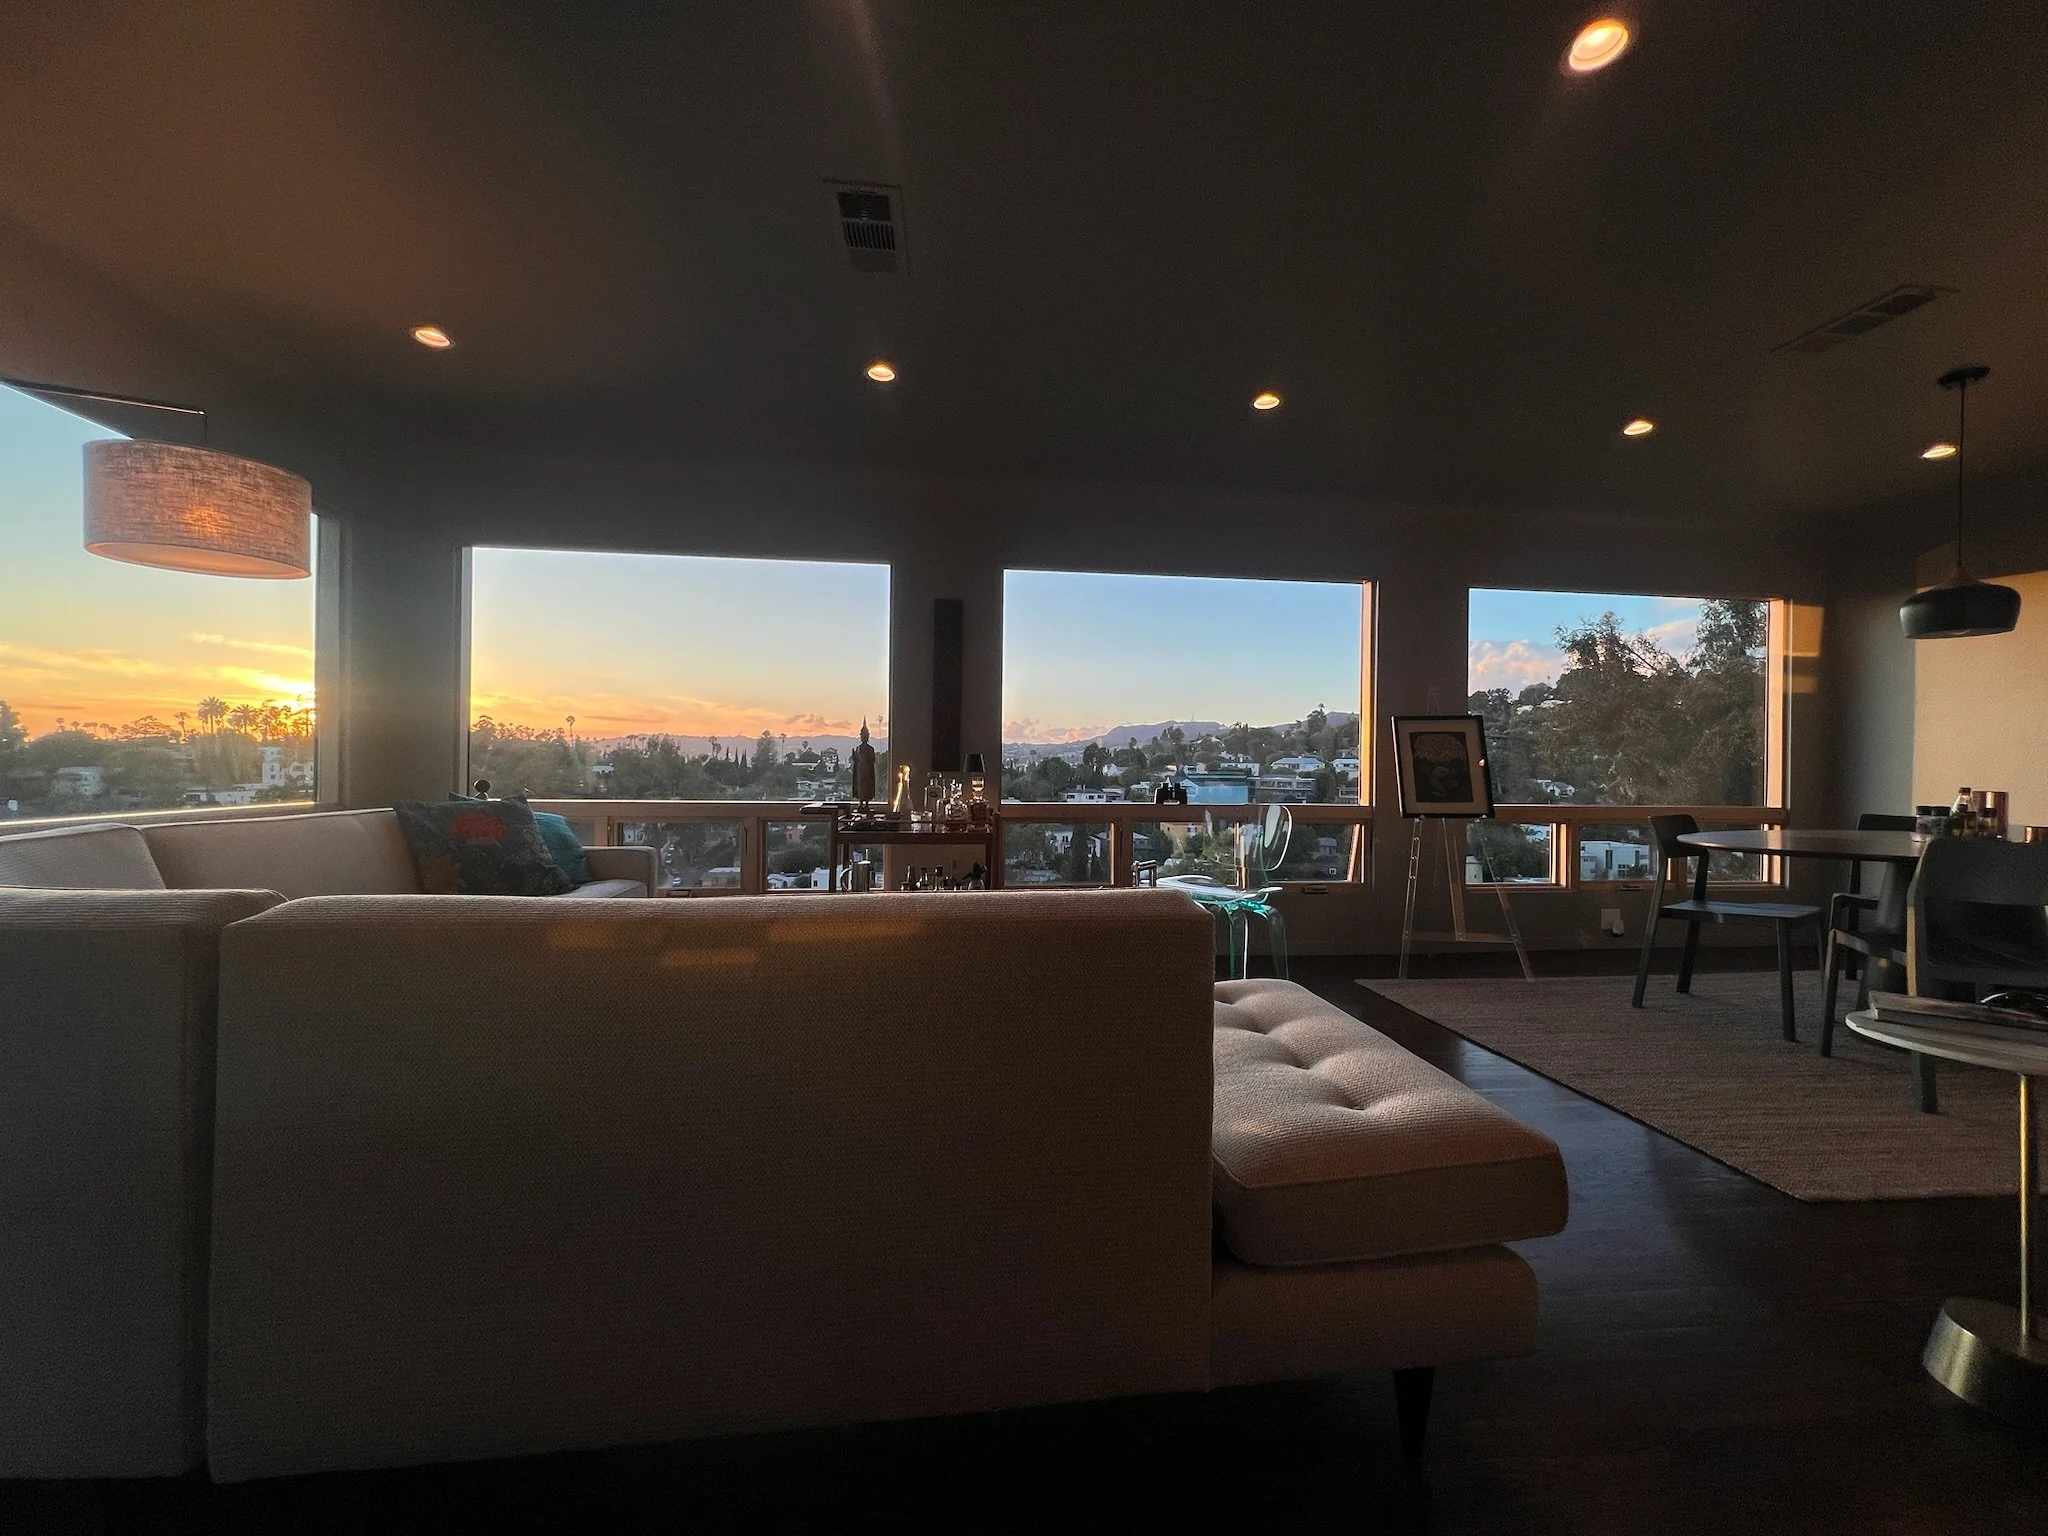
This Silver Lake home was transformed to embrace its stunning view with all-new windows, a fully reframed back, an open-concept living and dining area, and refreshed, modern bathrooms.
-
![]()
Silver Lake Revival
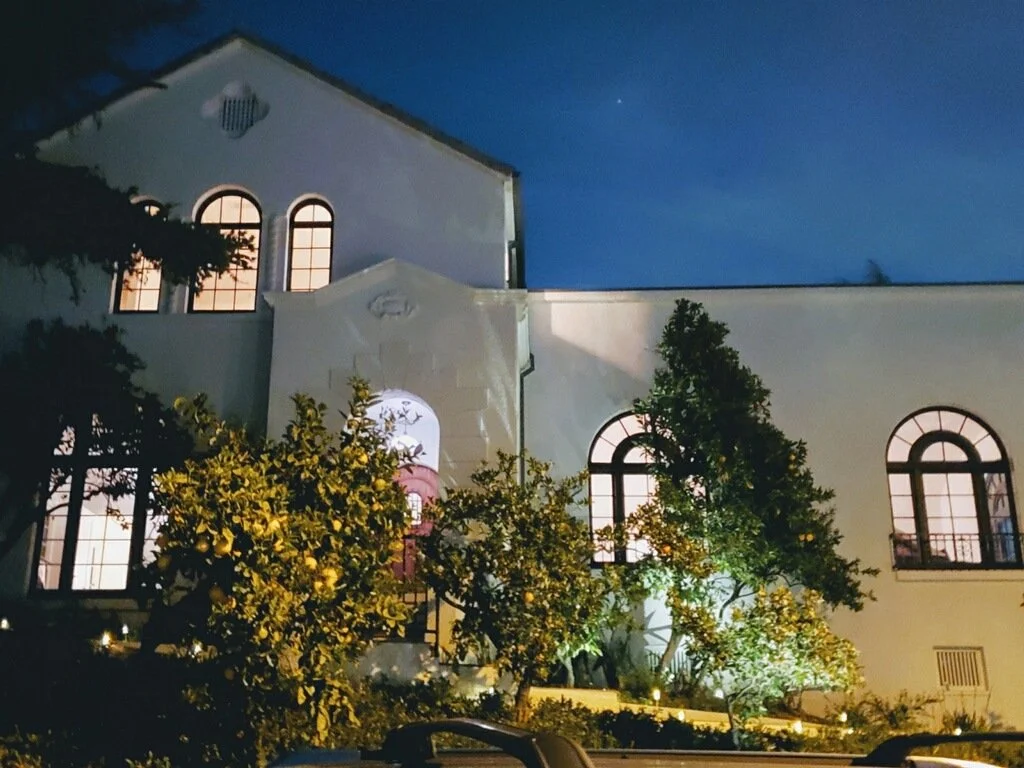
A full-scale restoration of this Spanish Colonial gem, saved from a complete rebuild and brought back to life with a fresh new foundation and renewed charm.
-
![A light green Spanish Colonial Revival style duplex]()
Larchmont Duplex
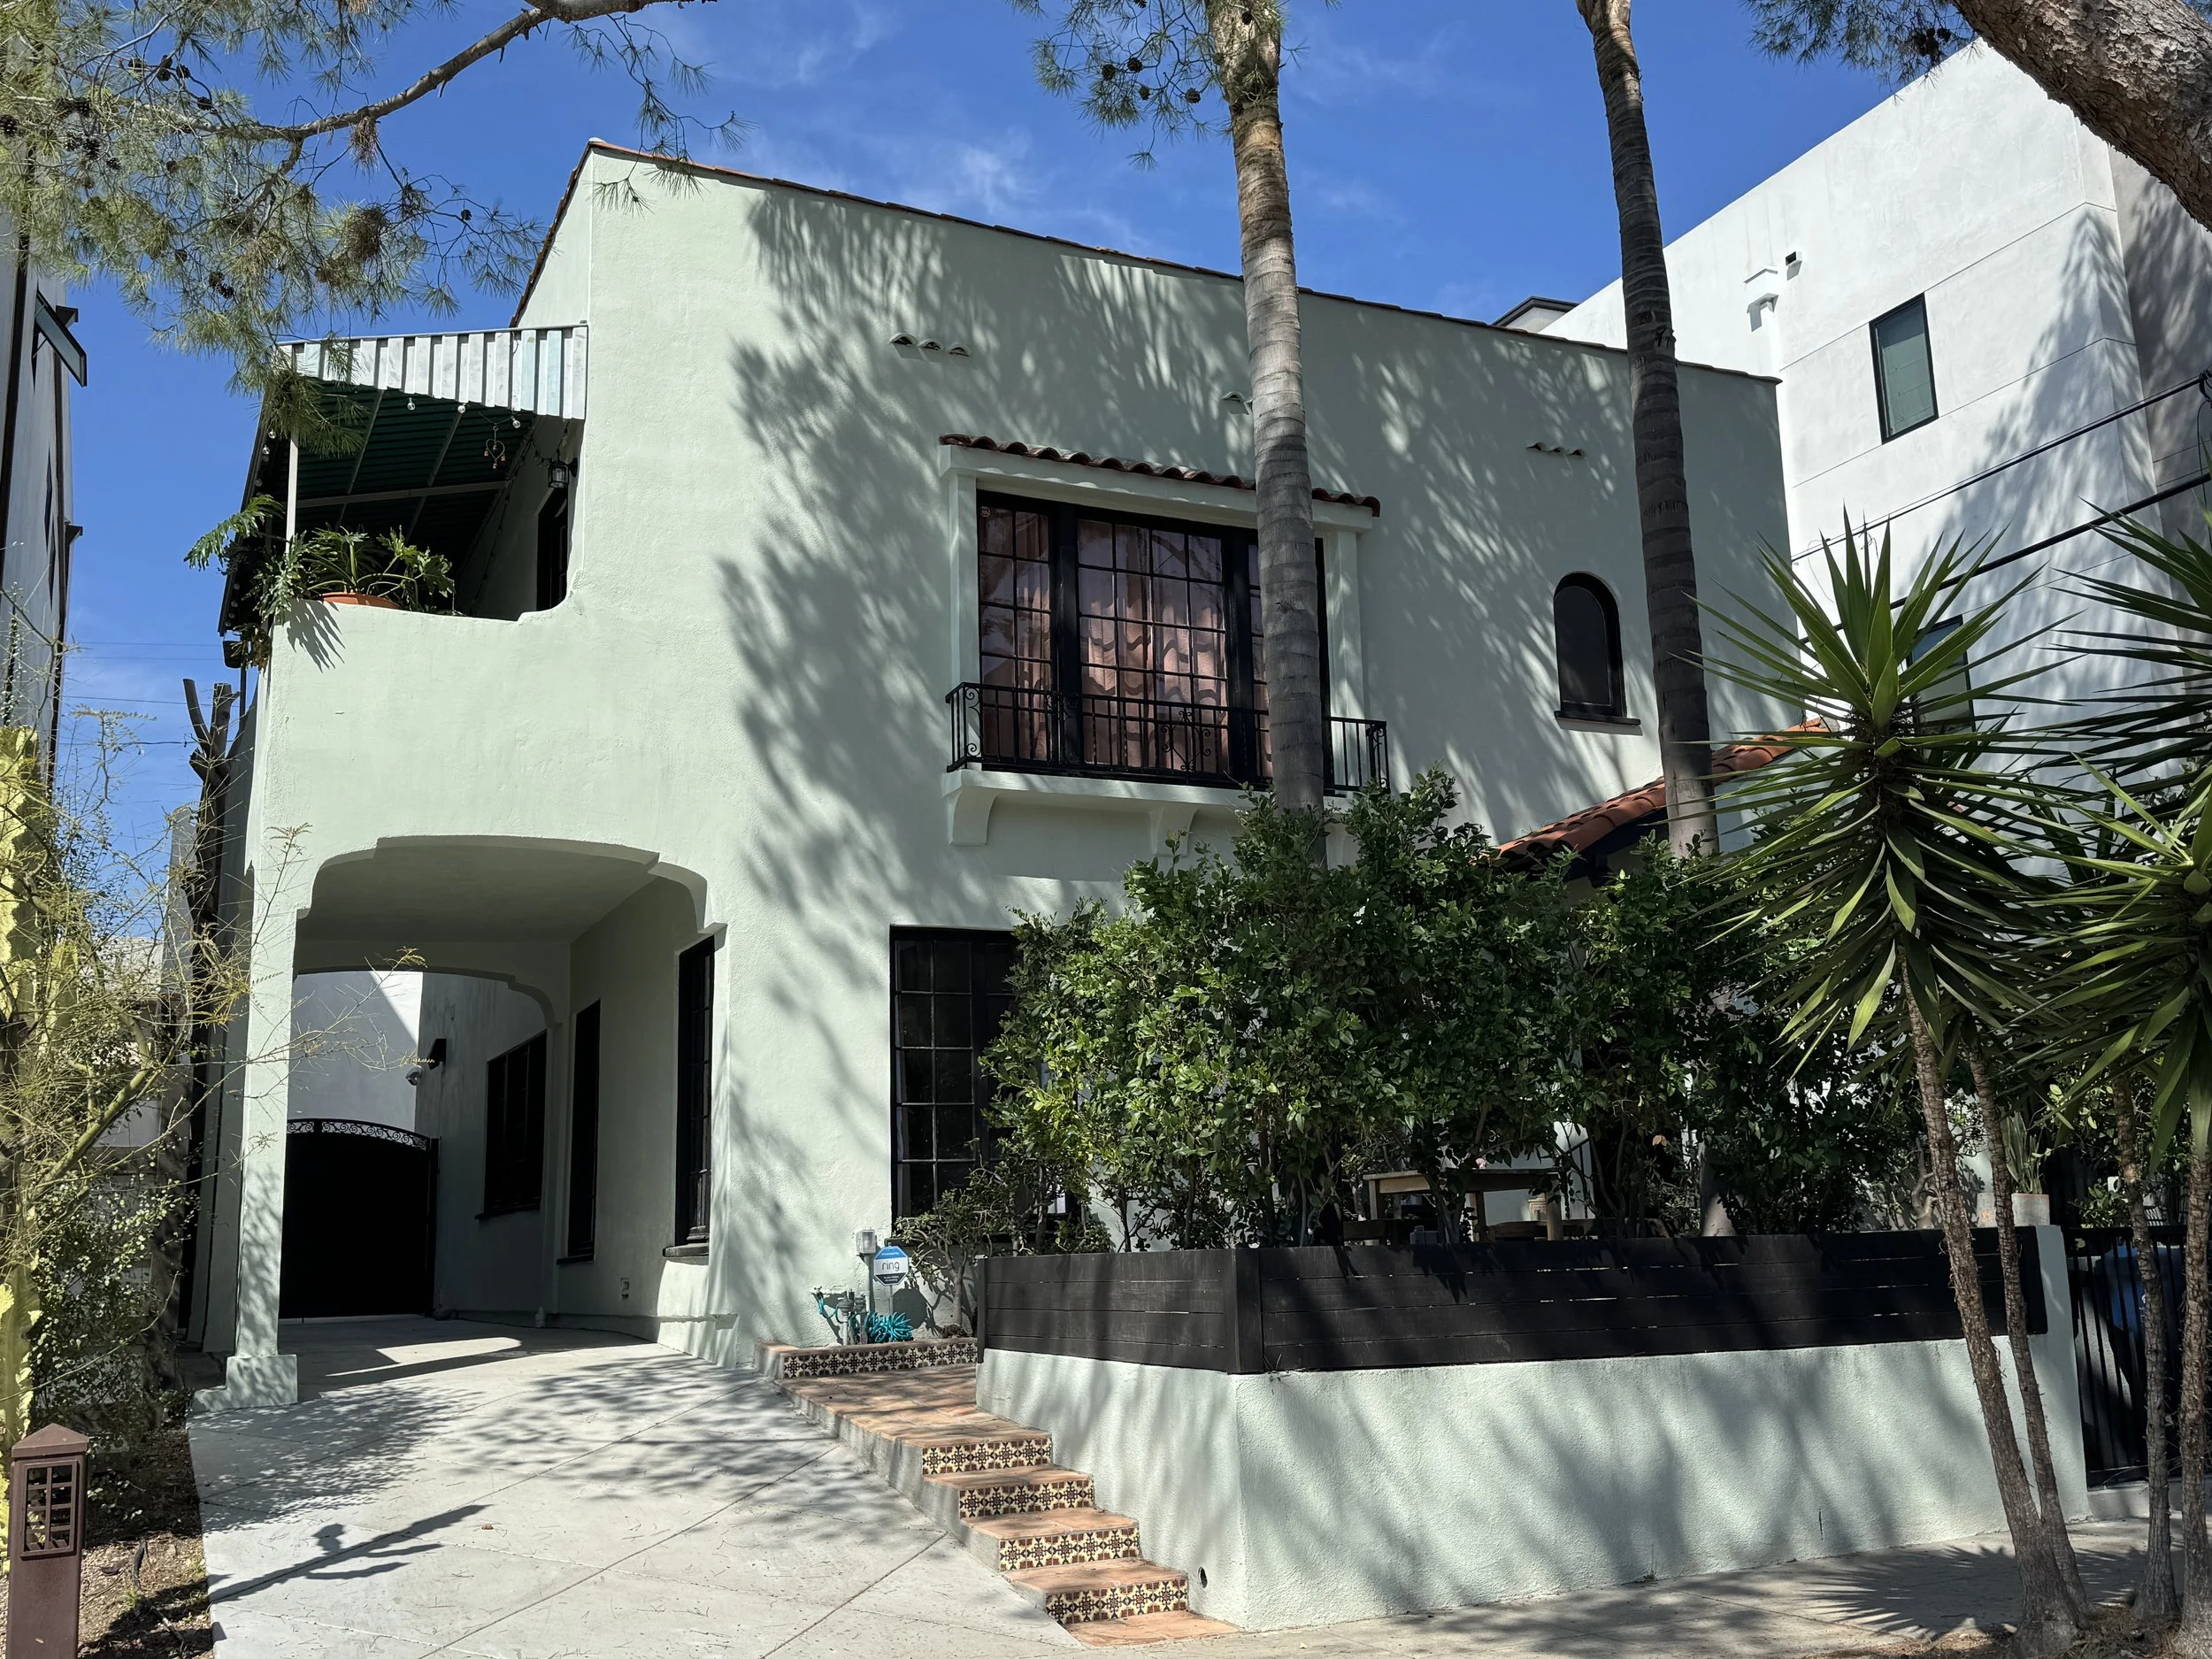
A top-to-bottom revamp of this century-old duplex including a cleverly reimagined layout that turned a tiny galley kitchen into a spacious, light-filled heart of the home.
-
![]()
Hollywood Haven
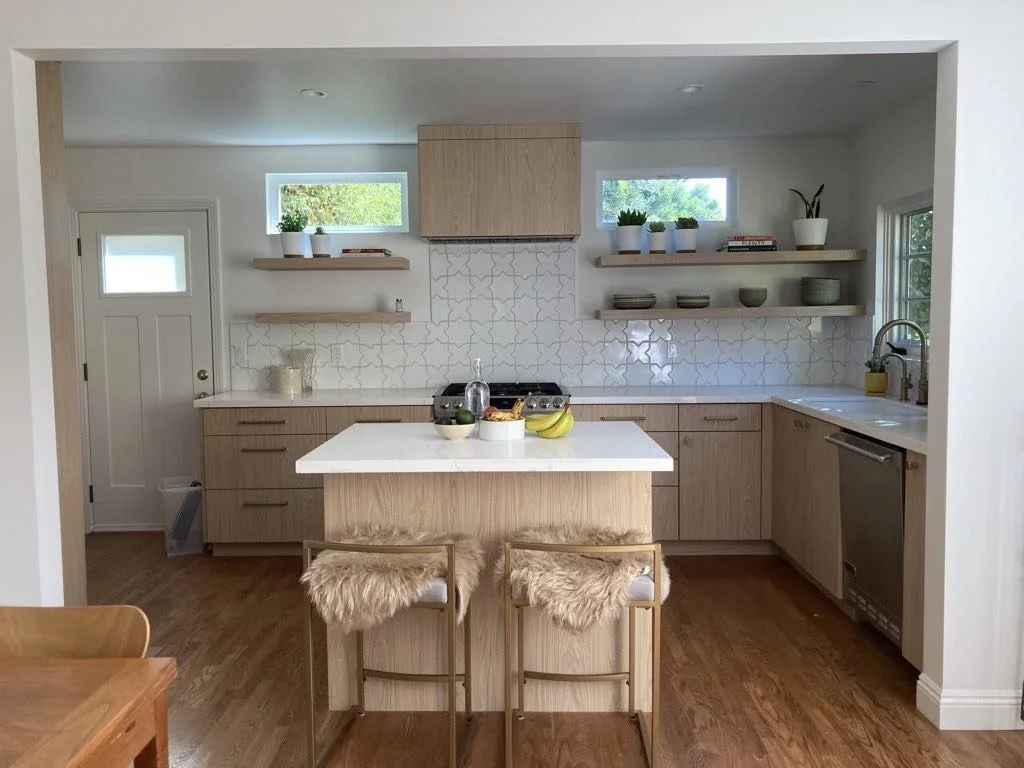
This 1920s Hollywood Hills home got a fresh, airy kitchen remodel and a modernized bath for a timeless update.
-
![]()
Century City Rescue
Stepping in to fix a botched renovation, Charlotte rescued this project, bringing the homeowners’ vision to life.
Why It Matters Now
Southern California's clearest lever against a warming climate.
More extreme heat days, longer fire seasons, and rising energy costs are already part of life here — and cooling a home is one of the biggest, most avoidable pieces of that equation. A Passive House flips the math: by cutting cooling (and heating) energy by roughly 80–90%, it removes a huge share of a home's carbon footprint before a single solar panel or efficient appliance is added. Pair it with the region's abundant sun and a modest solar array, and a Passive House can reach net-zero — producing as much energy as it consumes.
As temperatures rise and energy costs climb with them, building this way stops being a niche choice and starts looking like the obvious one. It's a rare case where the more responsible option is also, over time, the cheaper one.
How It’s Done
Five principles, working together:
Solar orientation
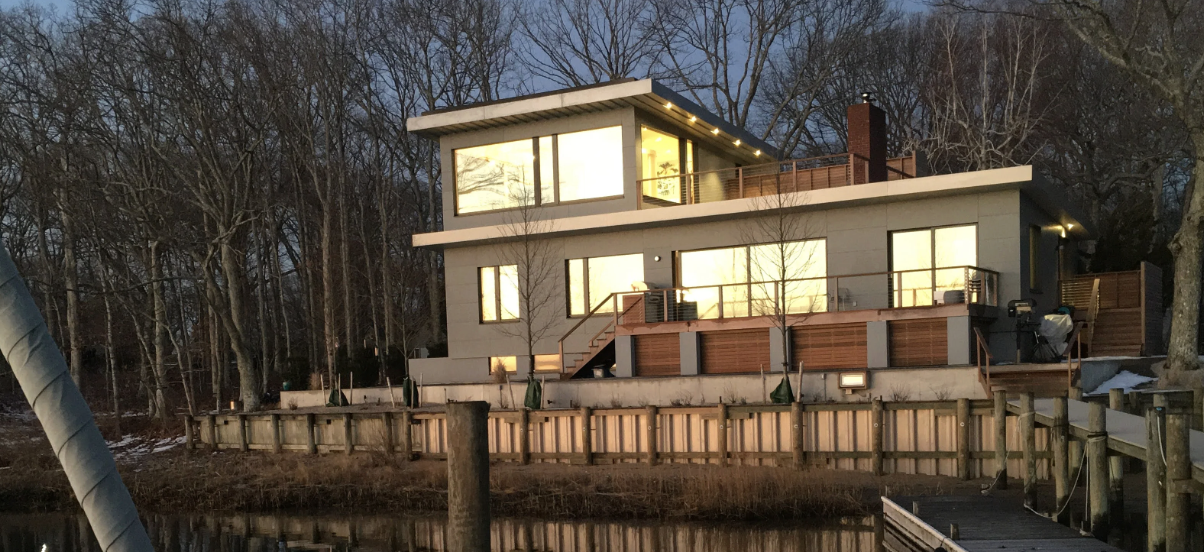
With sun this reliable, the goal isn't capturing more of it, it's controlling it. Roof overhangs and window placement block the high summer sun while letting the lower winter sun in for free warmth.
High-performance windows and doors
The weakest points in most homes become carefully engineered strengths.
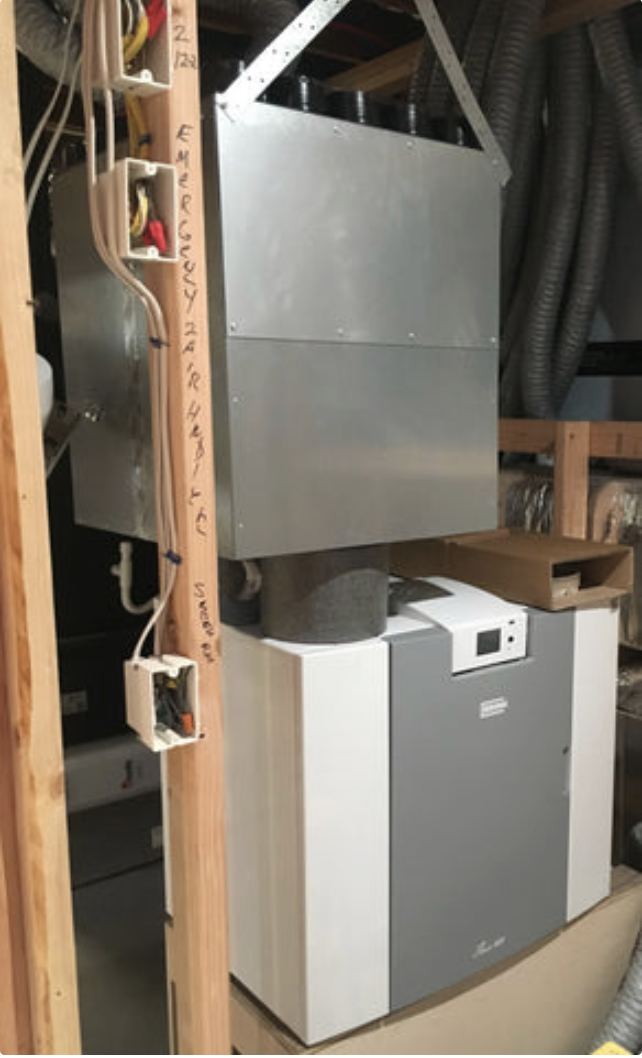
Balanced ventilation with heat recovery
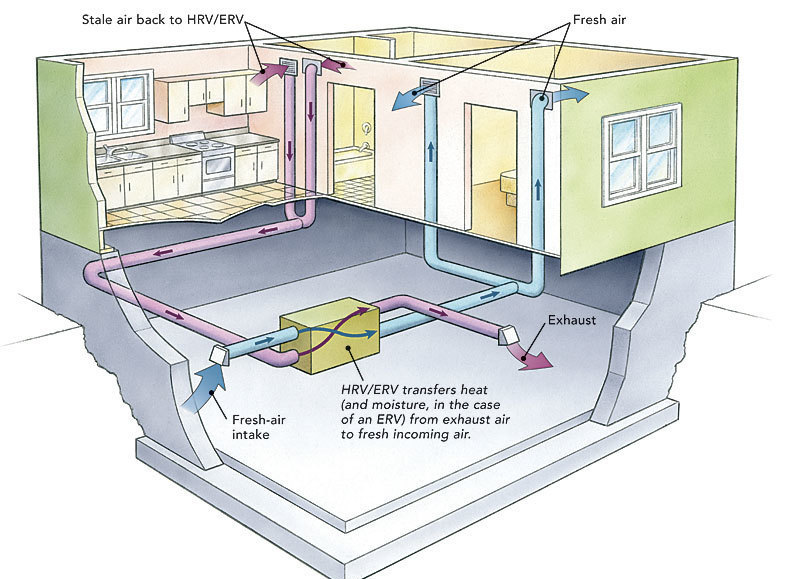
A small system constantly swaps stale indoor air for filtered fresh air, recapturing energy from the outgoing air before it leaves.
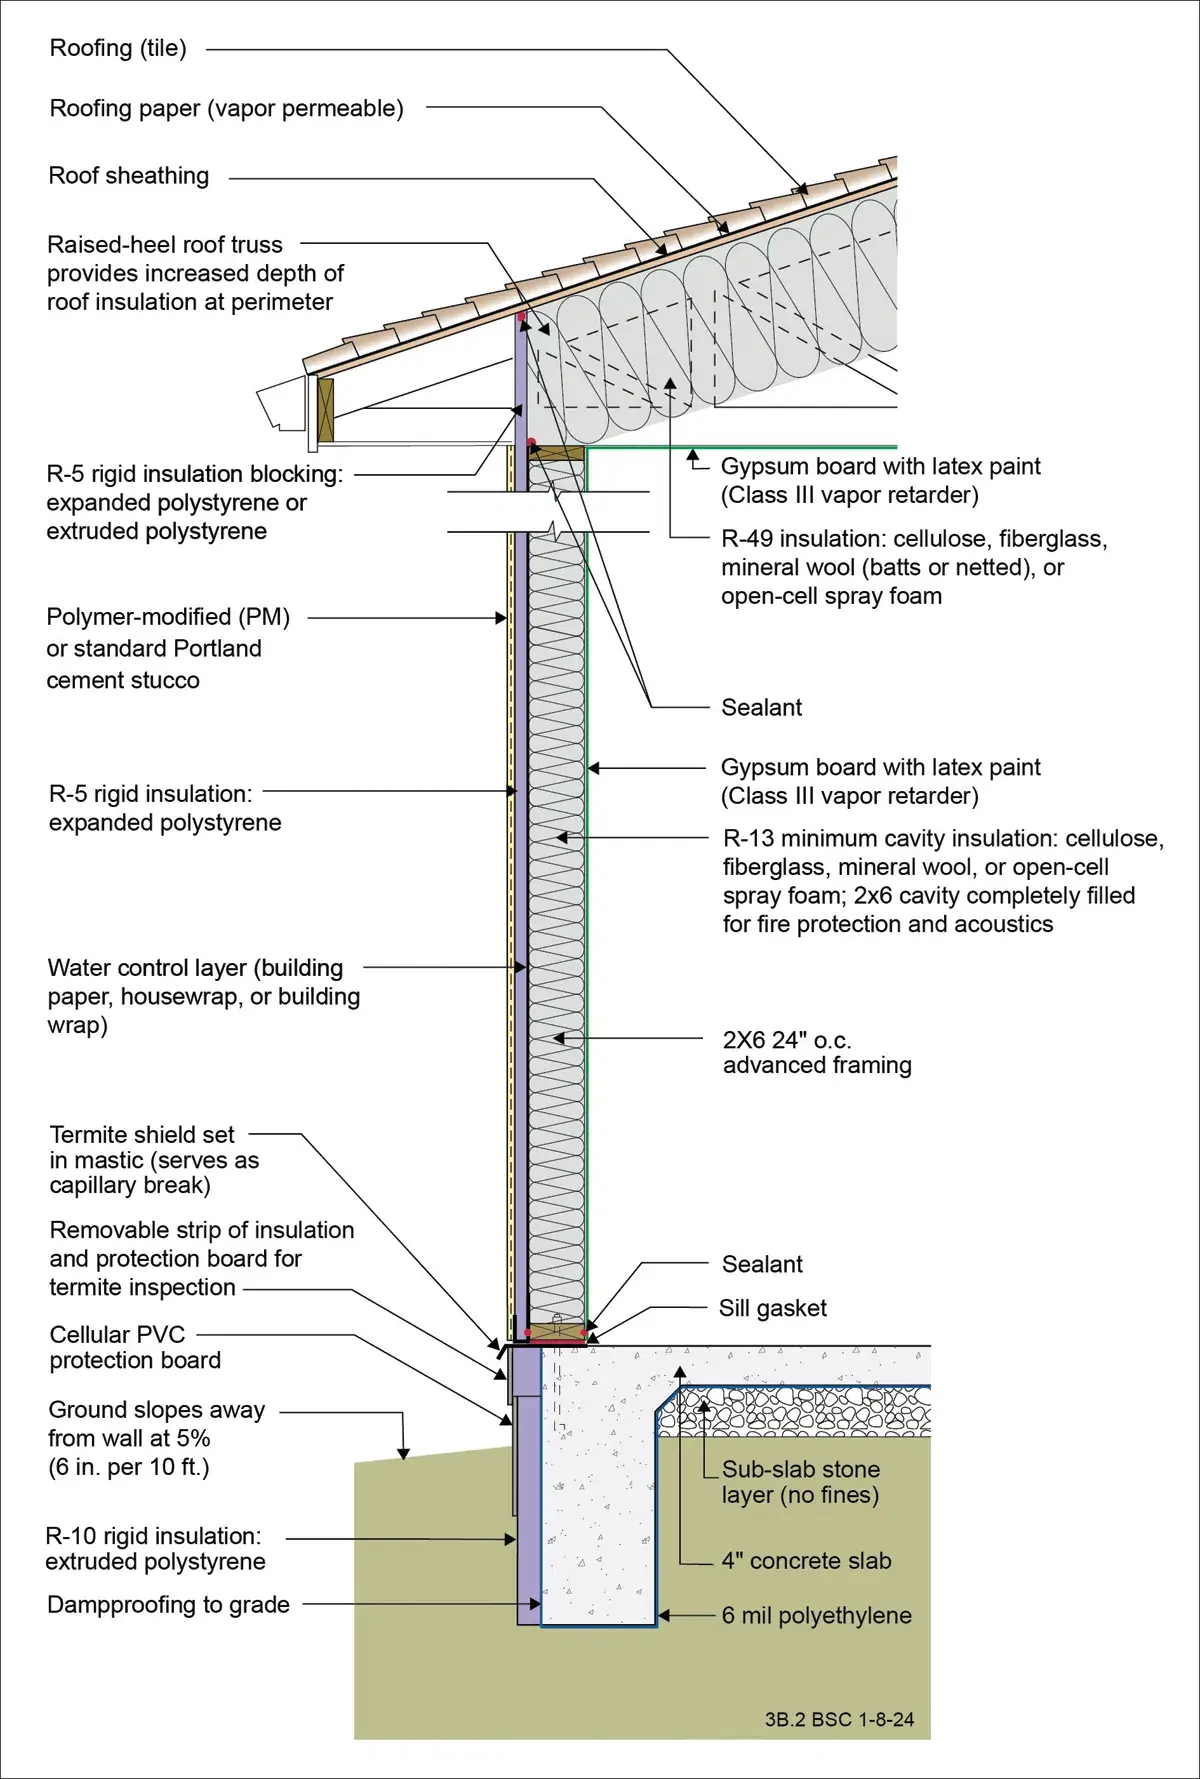
Heavy Insulation
Walls and ceilings carry significantly more insulation than standard California construction. Tarte Design Build favors carbon-negative hemp wool, often paired with a continuous exterior layer of mineral (rock) wool for fire resistance — reducing the building's carbon footprint while keeping indoor temperatures steady.
An airtight envelope
Tested and verified during construction, so conditioned air isn't quietly leaking out through gaps and cracks.
Images curtesy of 475.supply